Description
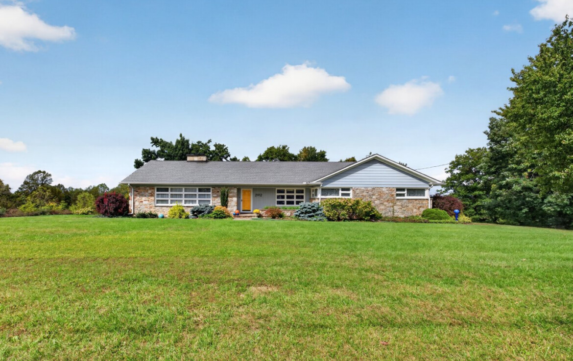
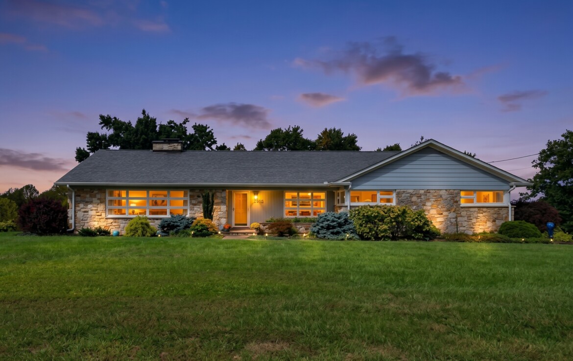
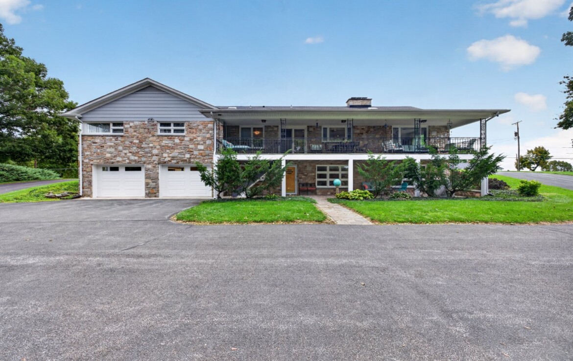
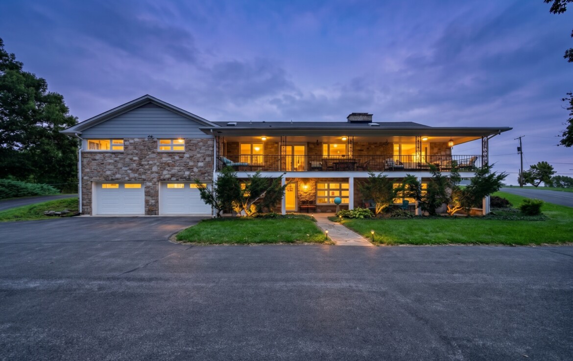
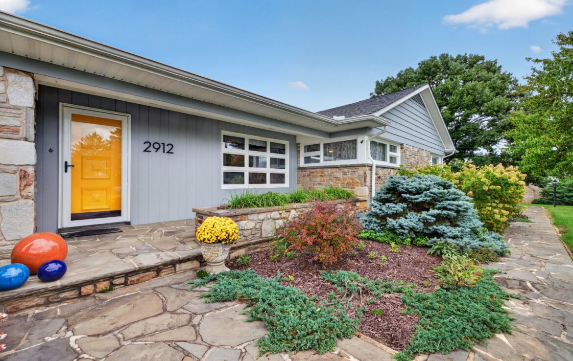
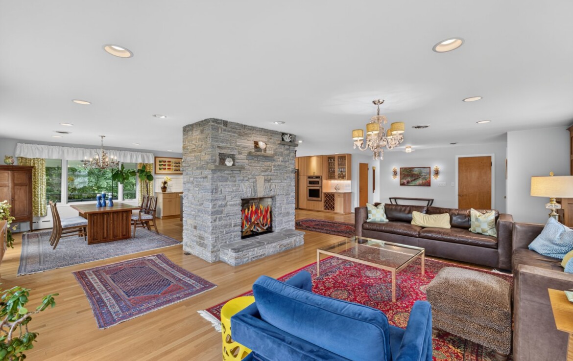
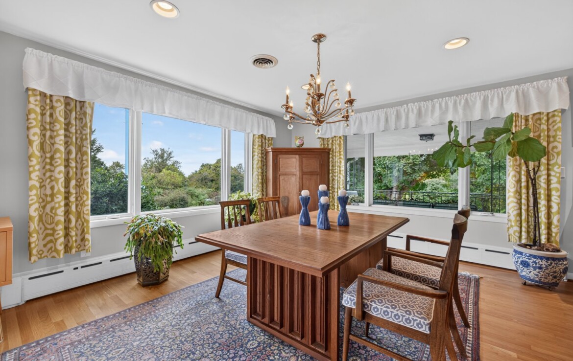
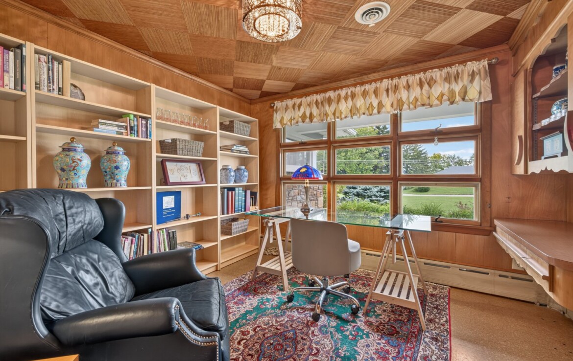
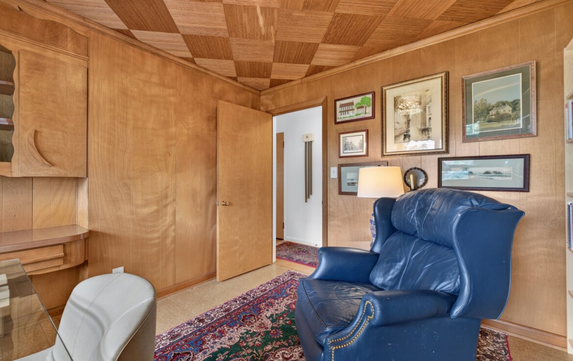
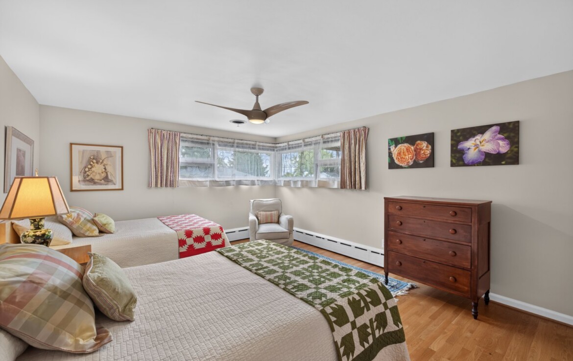
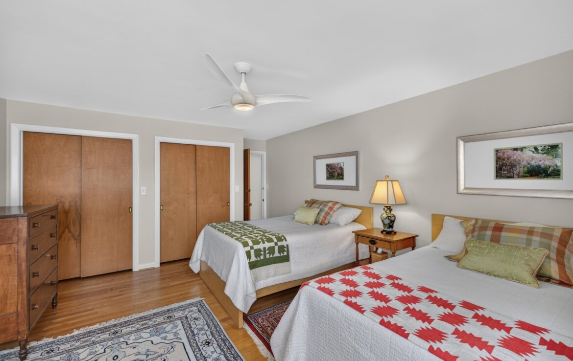
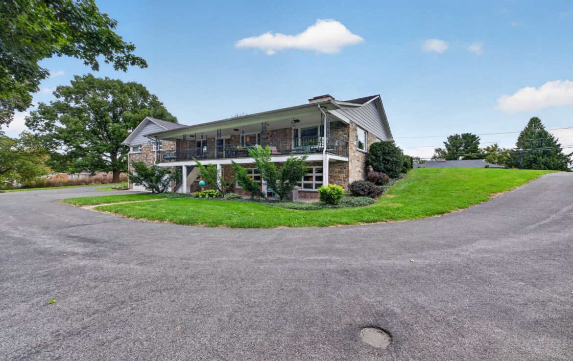
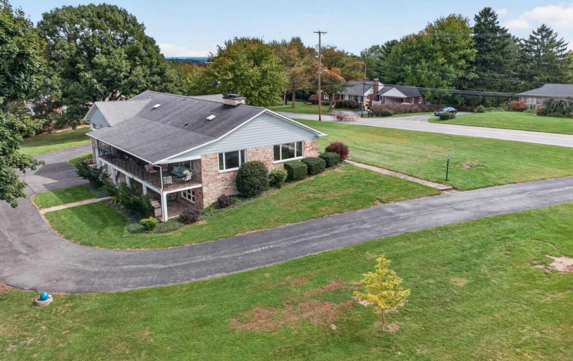
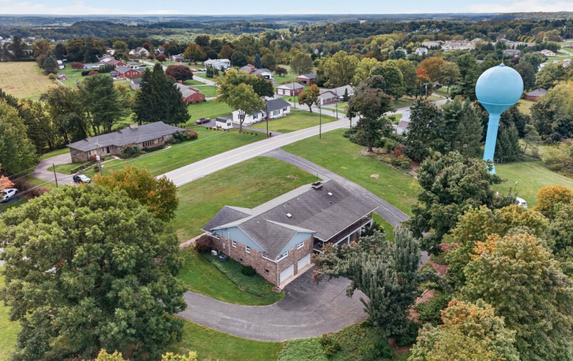
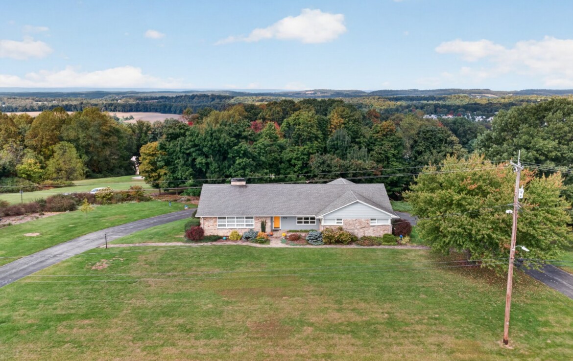
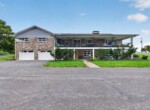
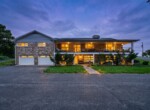
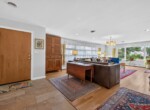
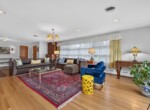
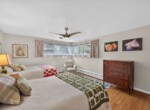
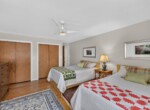
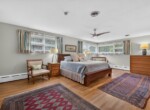
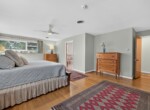
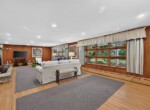
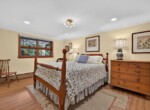
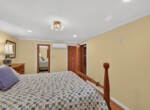
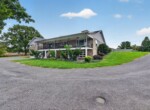
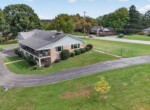
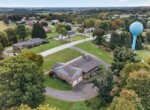
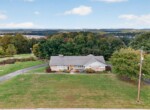
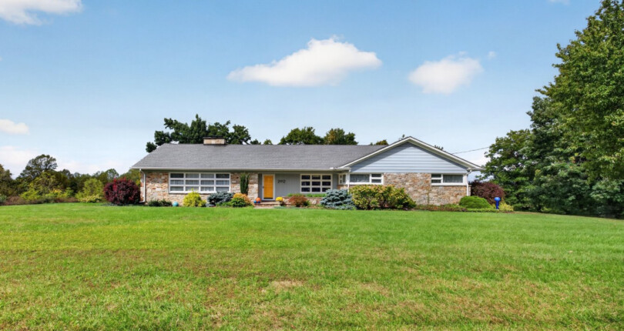
Exceptional Mid-Century Modern real stone raised rancher offering over 5,700 total square feet across nearly 1.5 serene, light-filled acres. Perfectly blending iconic 1950s architectural character with comprehensive top-tier modern upgrades, this 4-bedroom, 3.5-bath residence is a rare find.
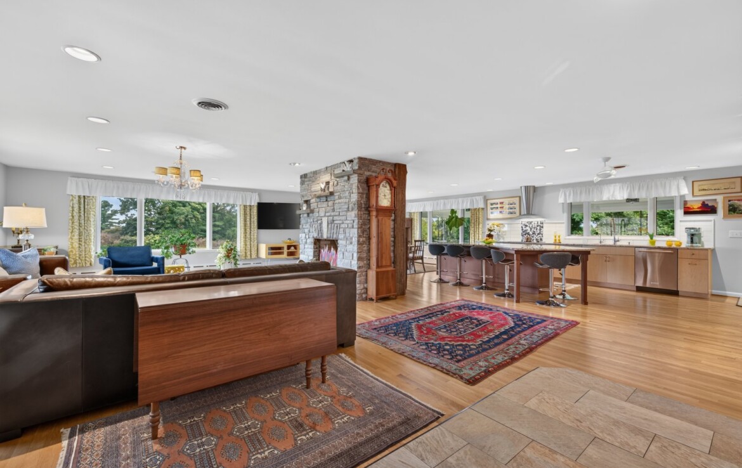
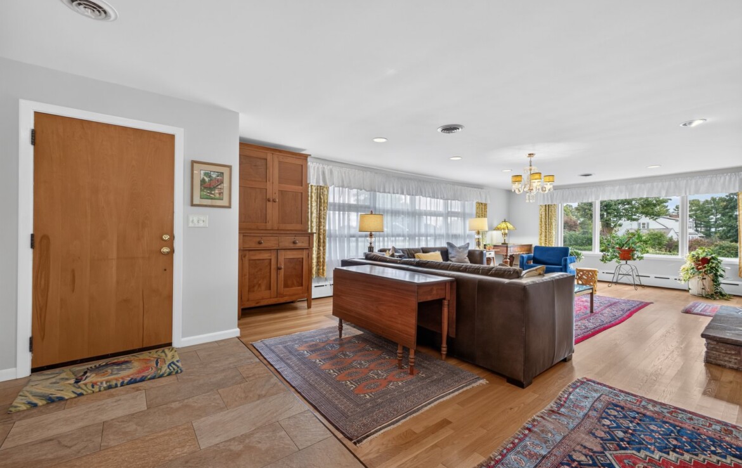
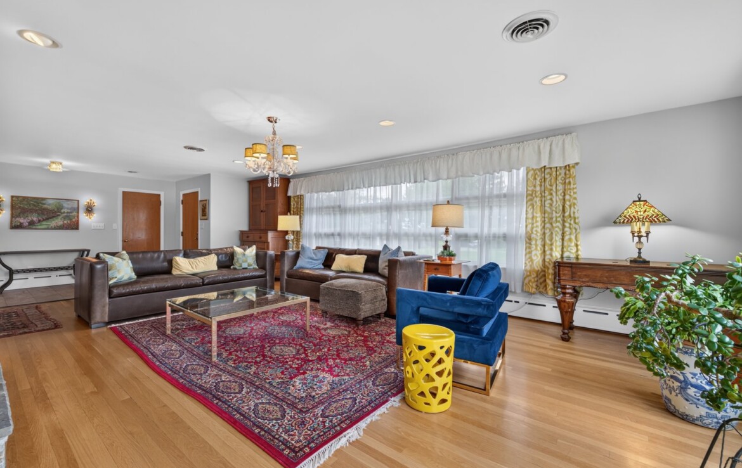
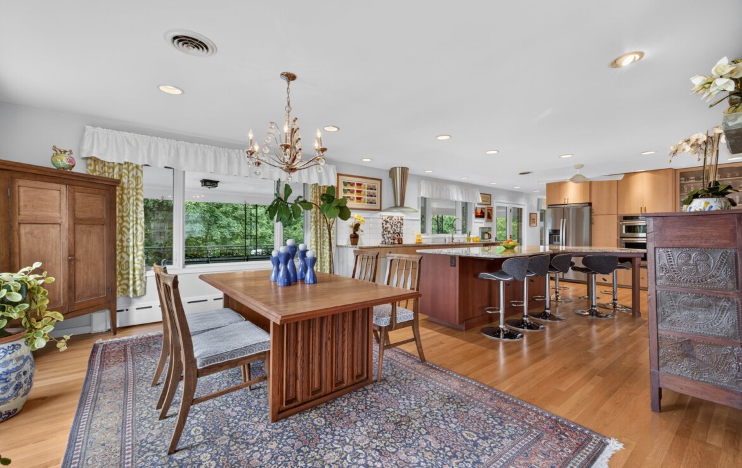
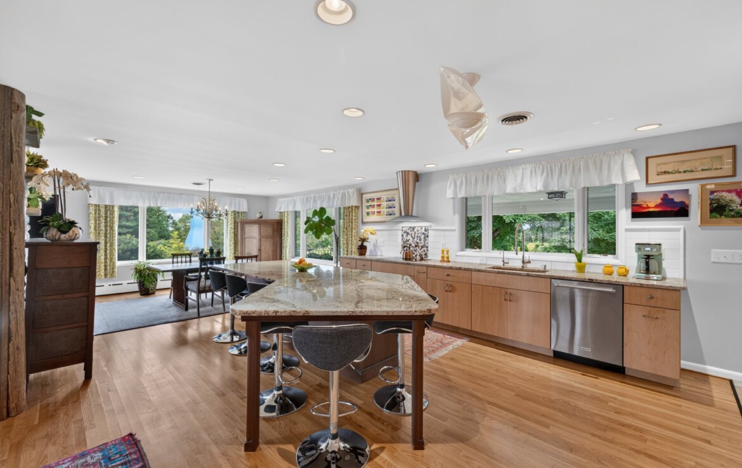
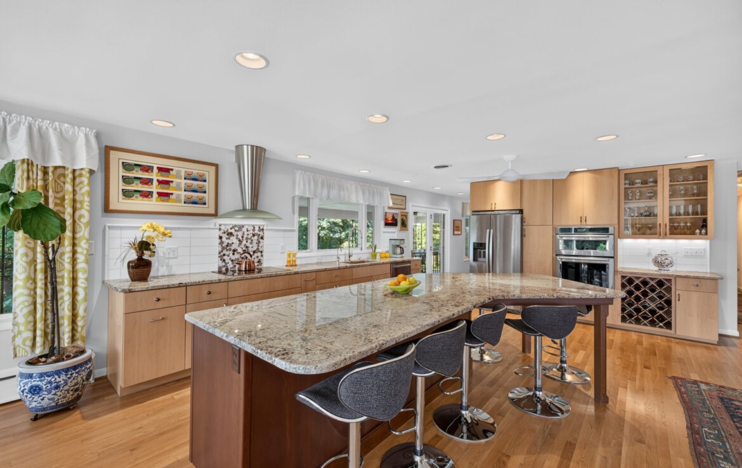
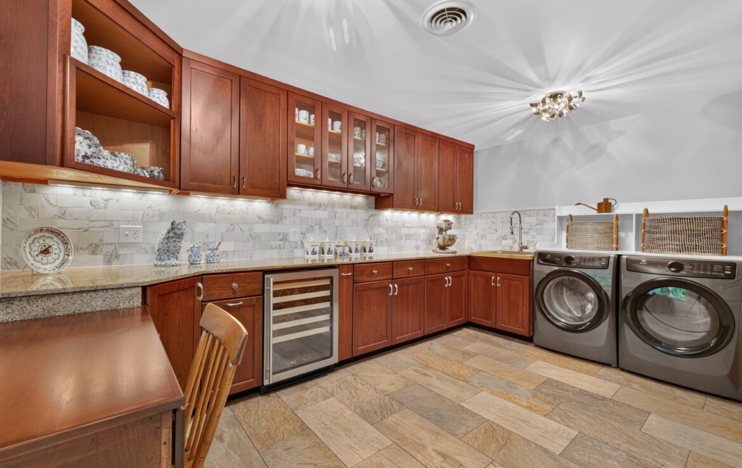
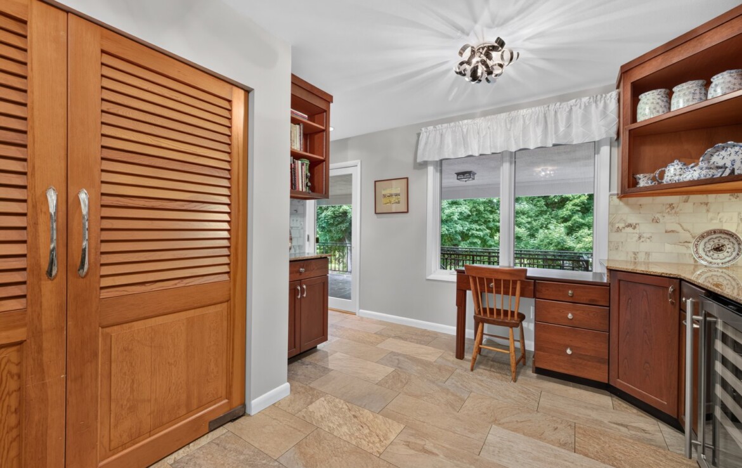
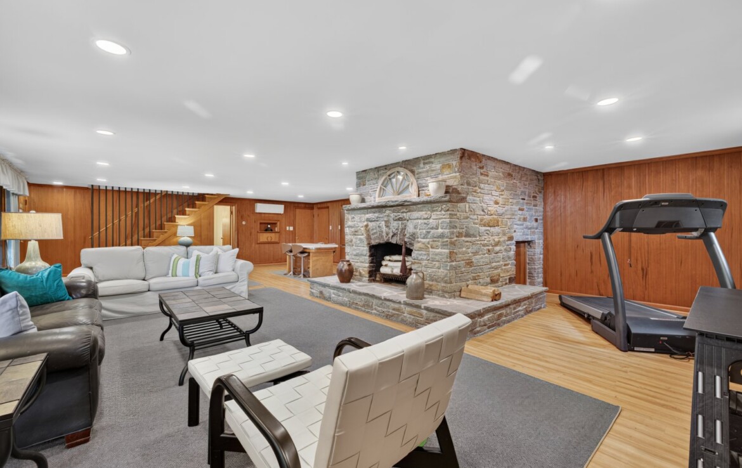
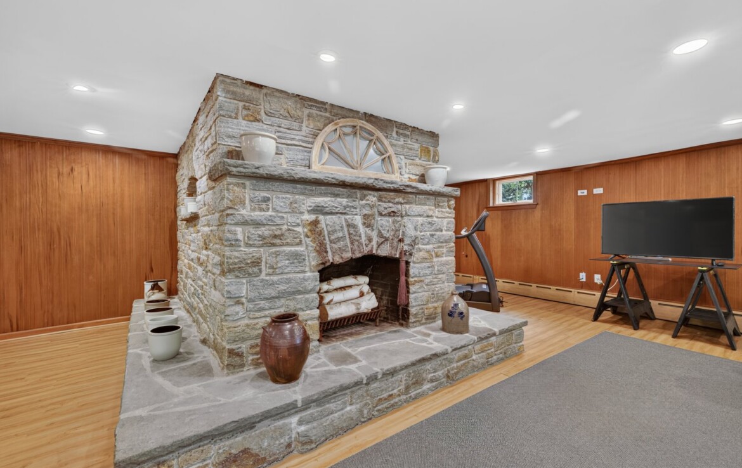
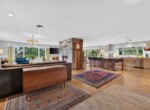
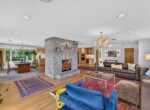
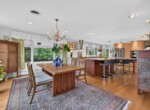
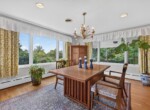
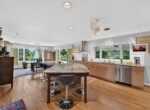
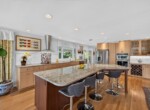
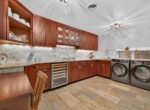
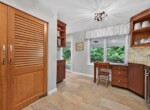
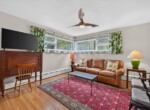
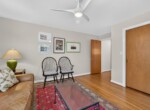
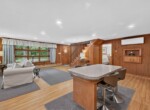
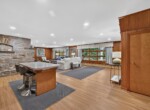
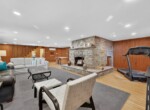
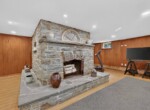
The main level features refinished original white oak floors and an open-concept living/dining space centered around two majestic stone fireplaces. A wall was removed to create a seamless flow into the completely transformed gourmet kitchen, featuring custom maple and restored solid cherry cabinetry, Juparana Persa granite countertops, a Thassos marble backsplash, and high-end stainless appliances including a GE Profile induction cooktop. The main floor also includes a dedicated back-kitchen laundry room with matching marble detail, custom cabinetry, and a U-Line wine cooler.
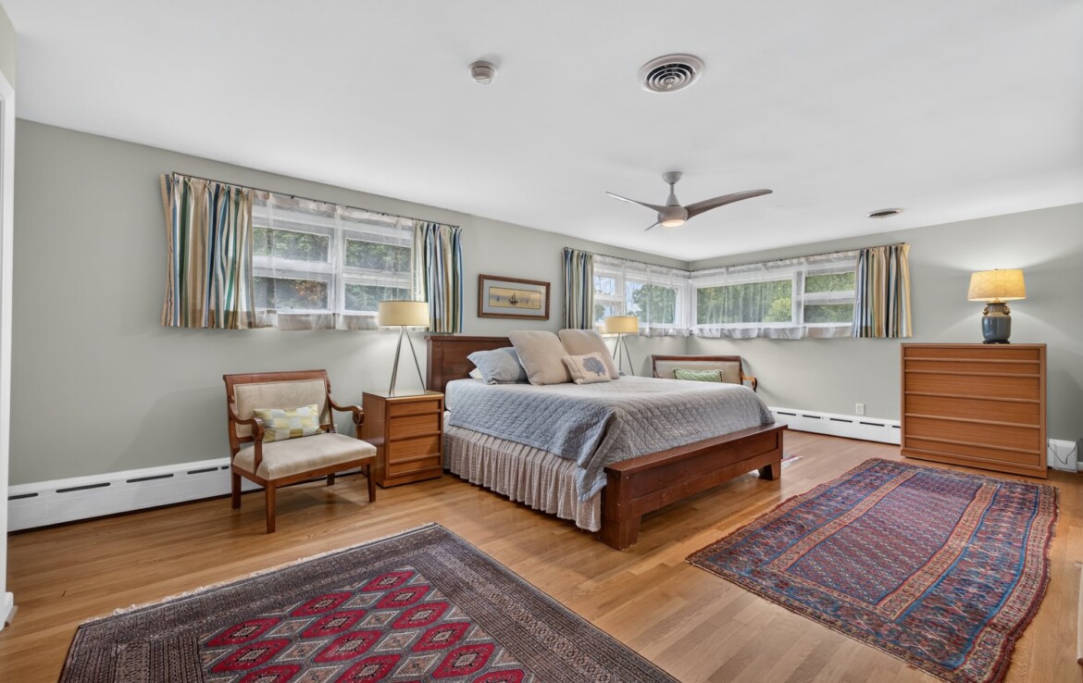
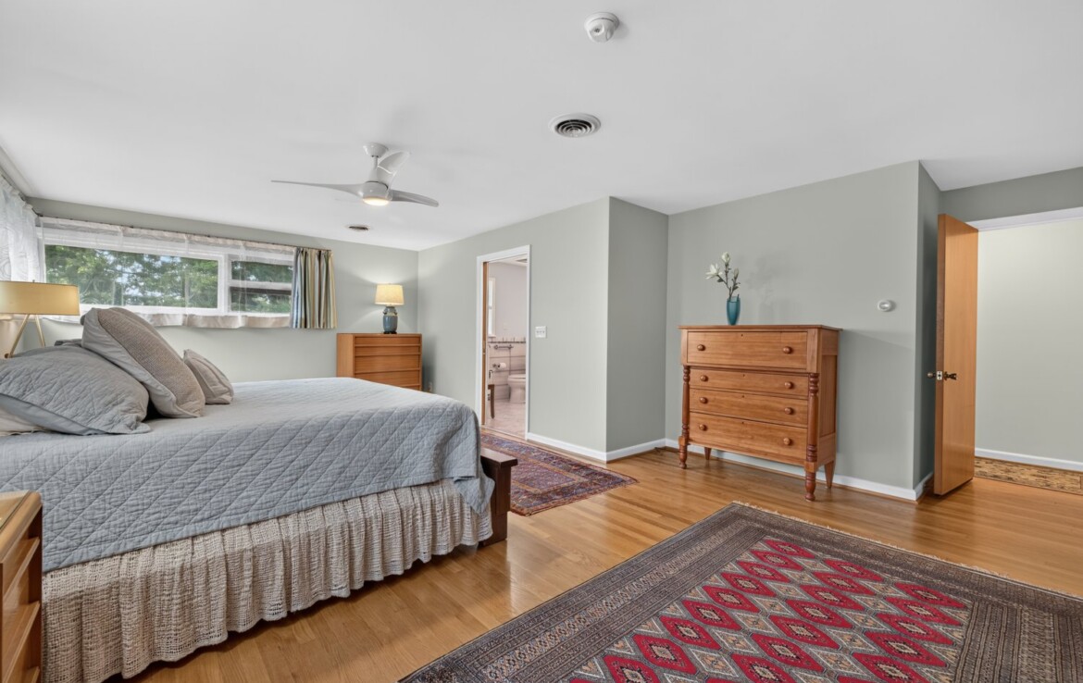
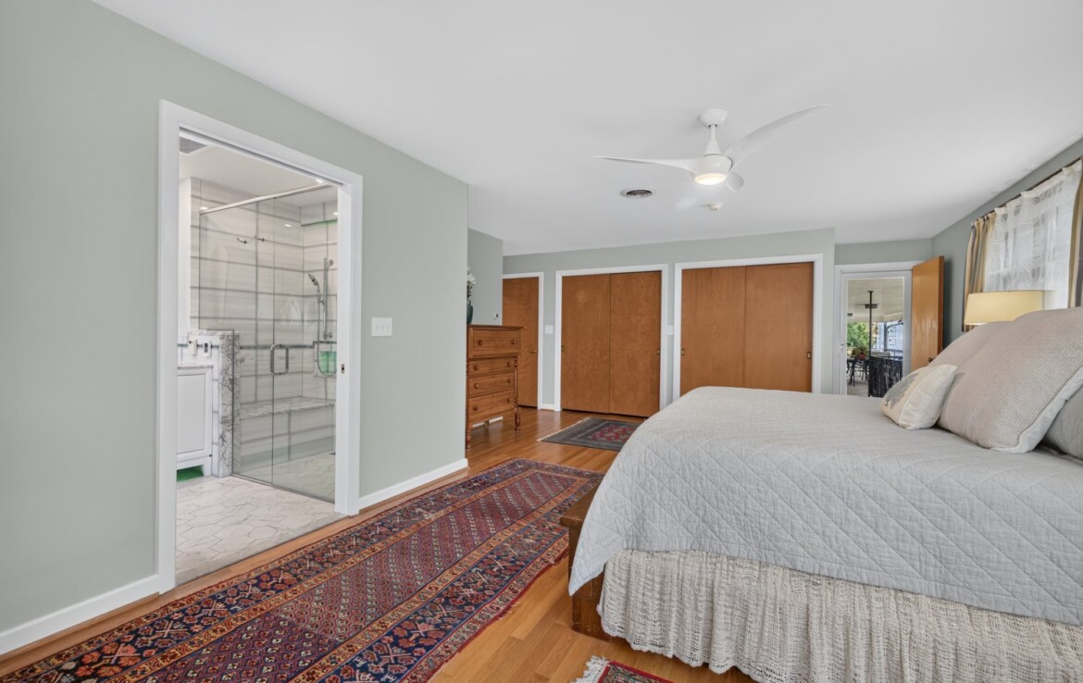
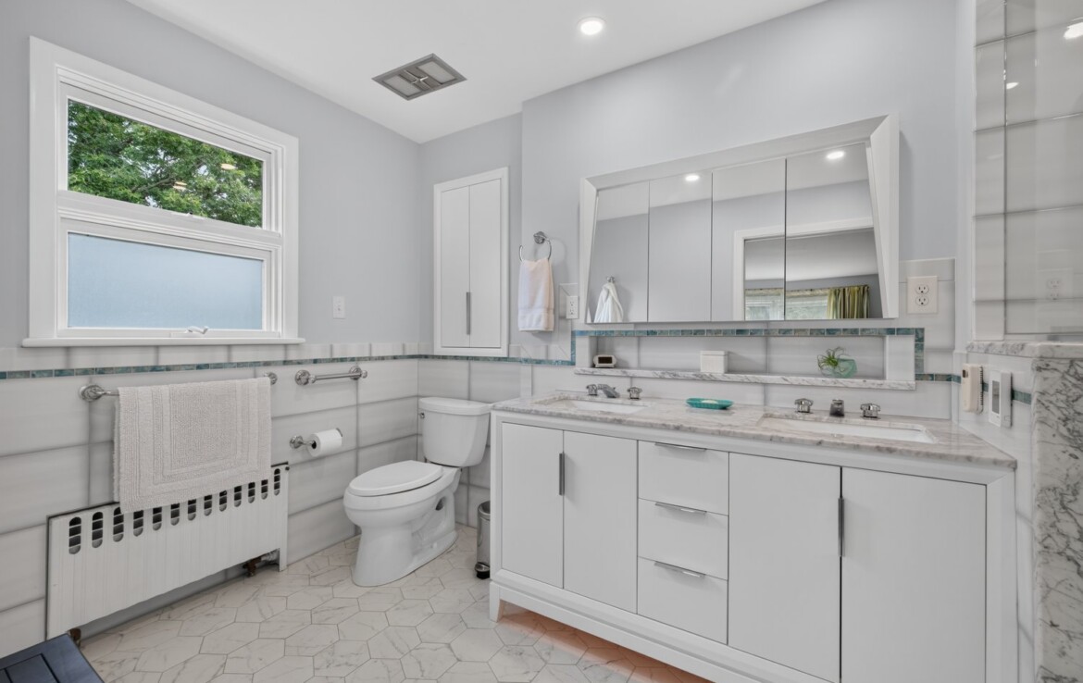
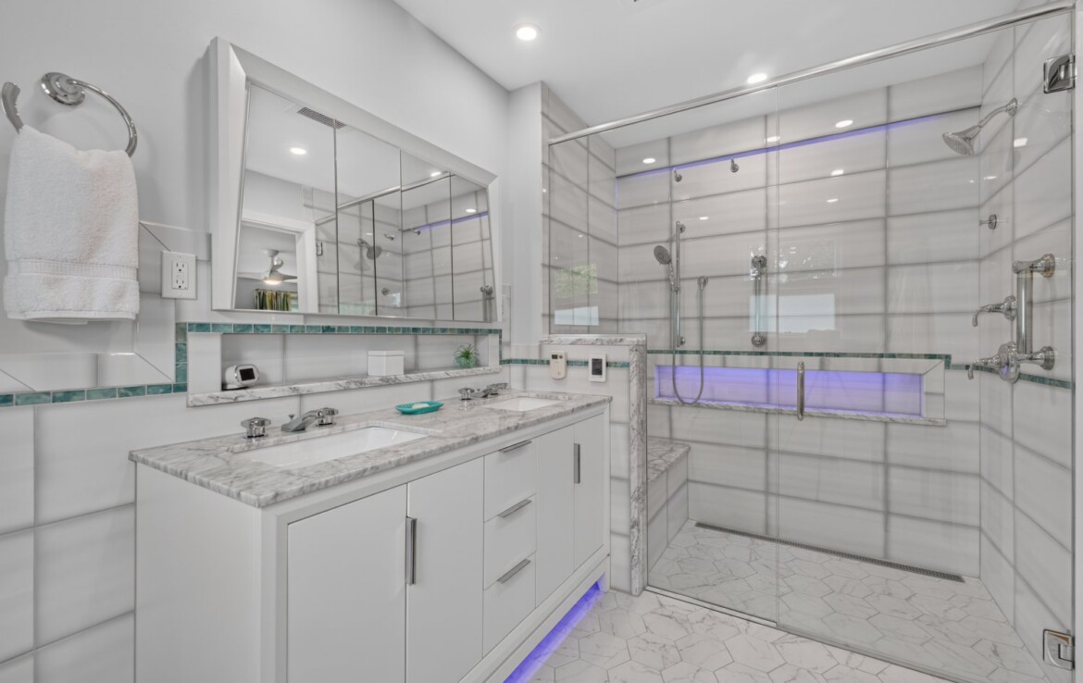
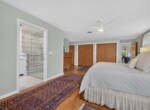
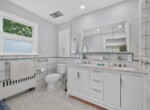
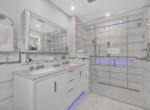
Unwind in the primary suite boasting an ultra-luxurious en-suite bath complete with Wi-Fi-controlled Schluter DITRA-HEAT radiant floors, a curb-less Carrara marble tile shower, custom vanity, and a 36-inch pocket door for effortless accessibility.
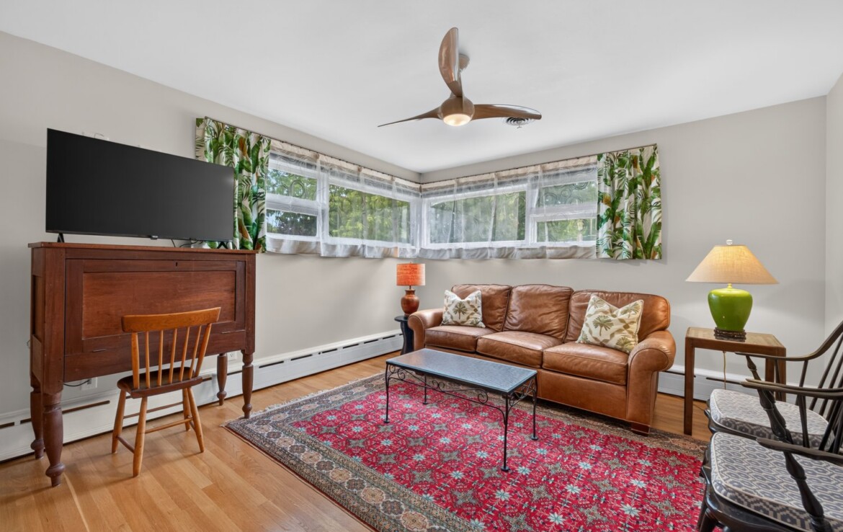
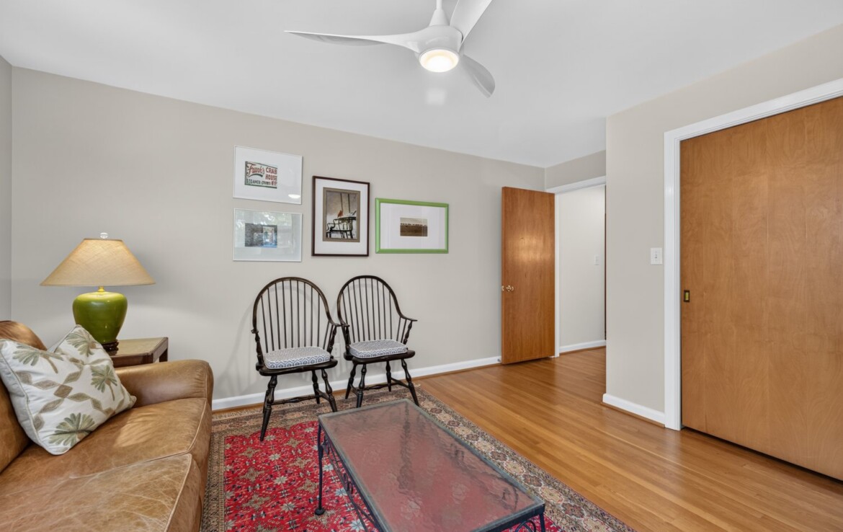
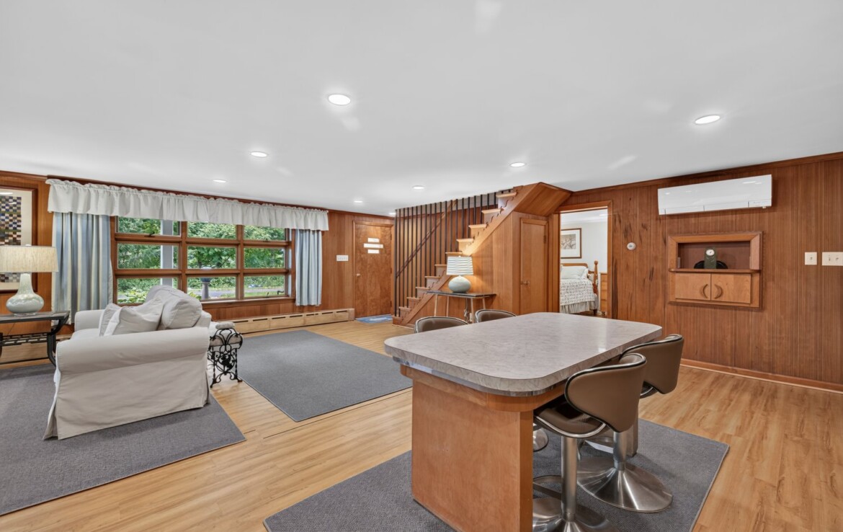
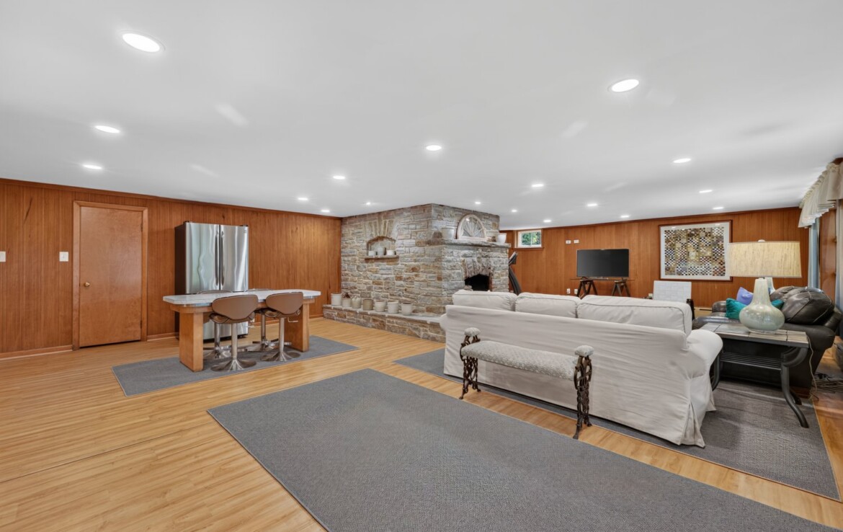
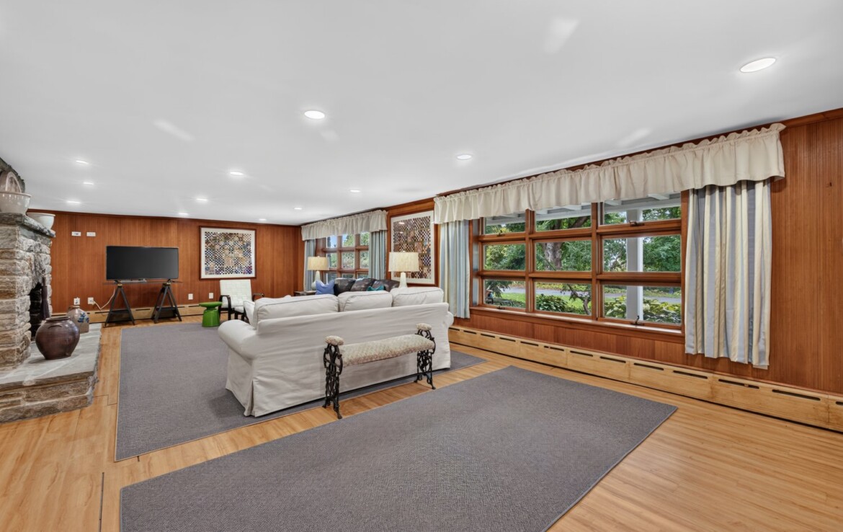
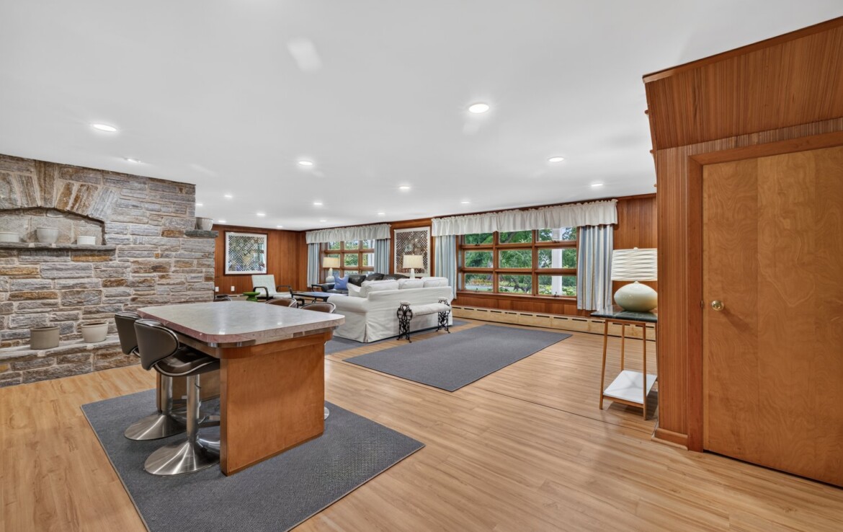
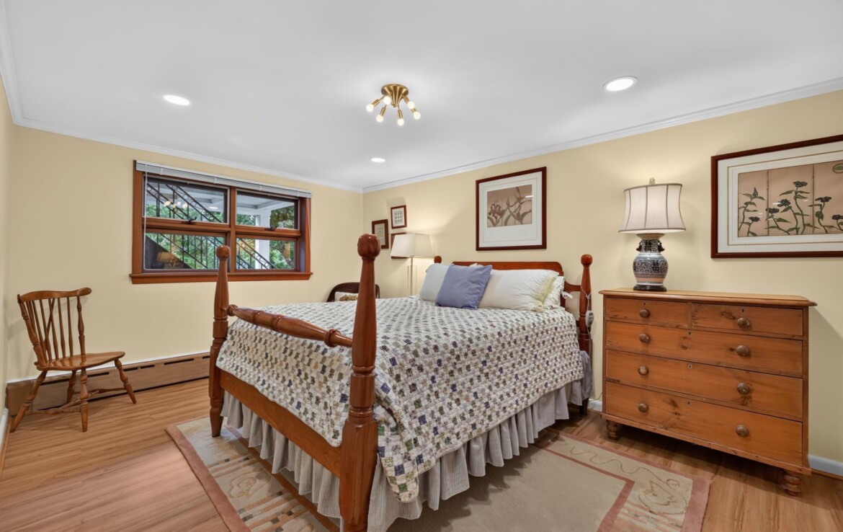
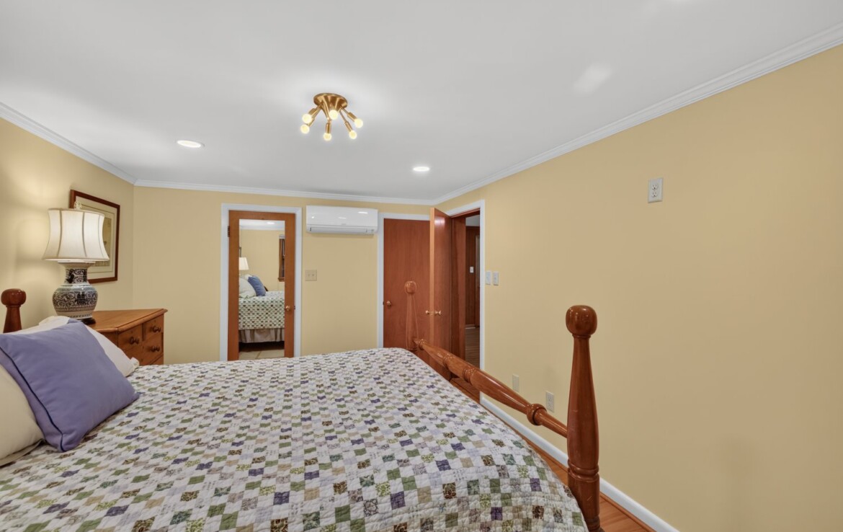
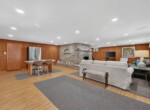
The full walkout lower level extends the living space with a vast family room, an en-suite bedroom with plaster-finished walls, vinyl plank flooring, and a rough-in for a future kitchenette—ideal for multi-generational living or an aux pair suite.
Key Technical & Energy Upgrades:
-
HVAC & Heating: Multi-zone hydronic baseboard heating, brand-new 2024 Trane central A/C and air handler, plus a Mitsubishi ductless heat pump in the basement.
-
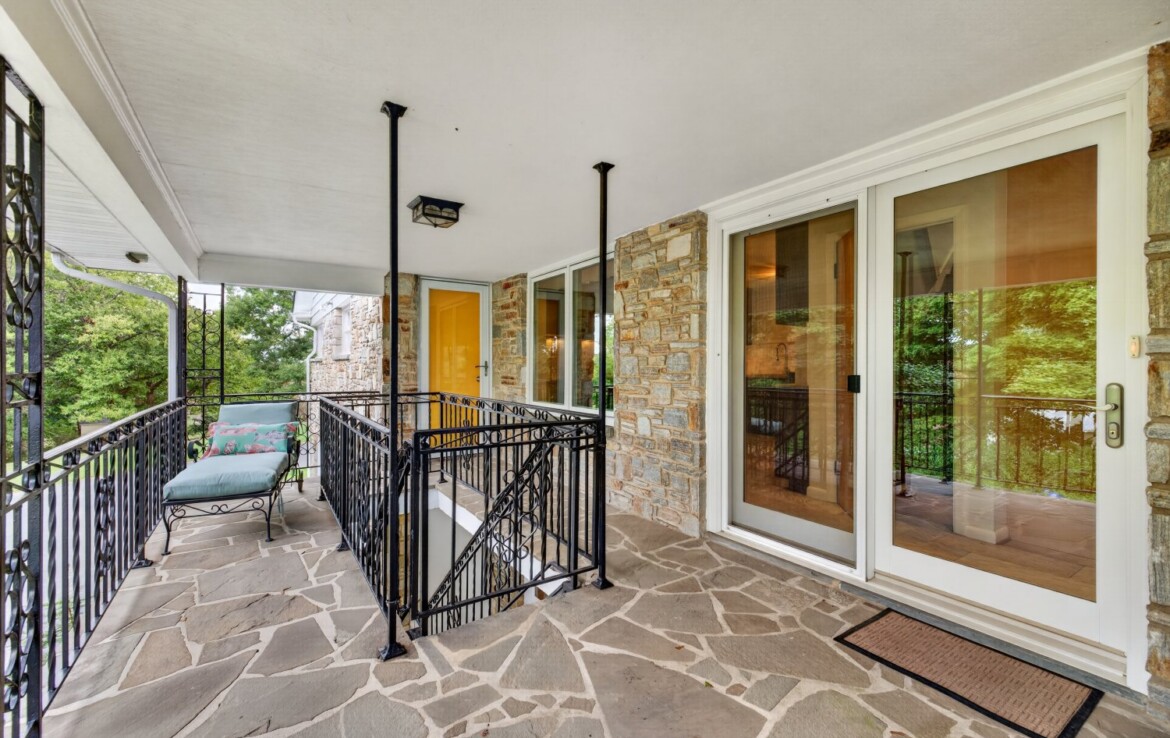
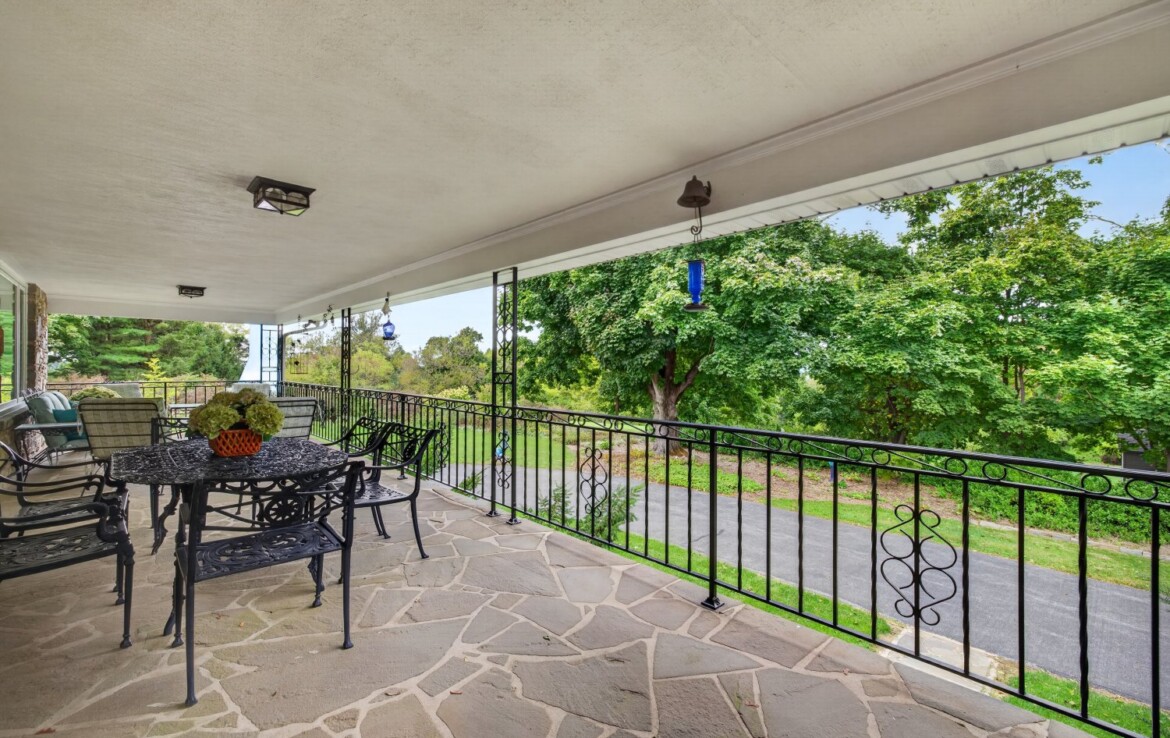
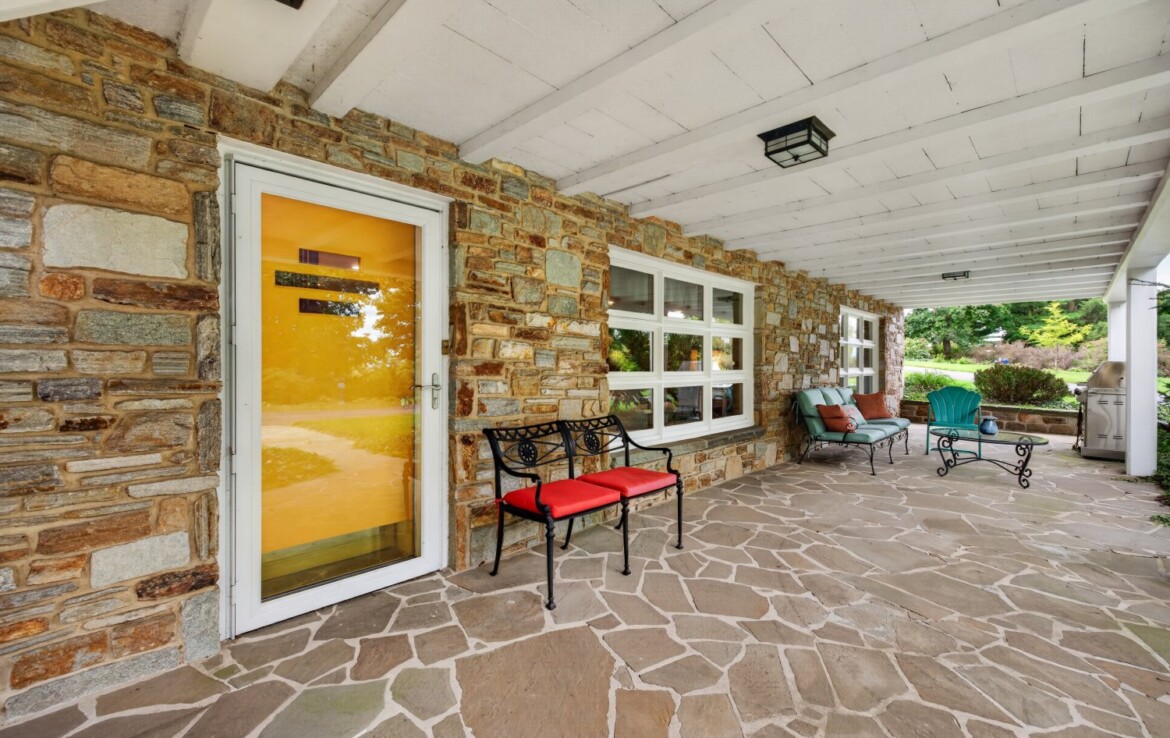
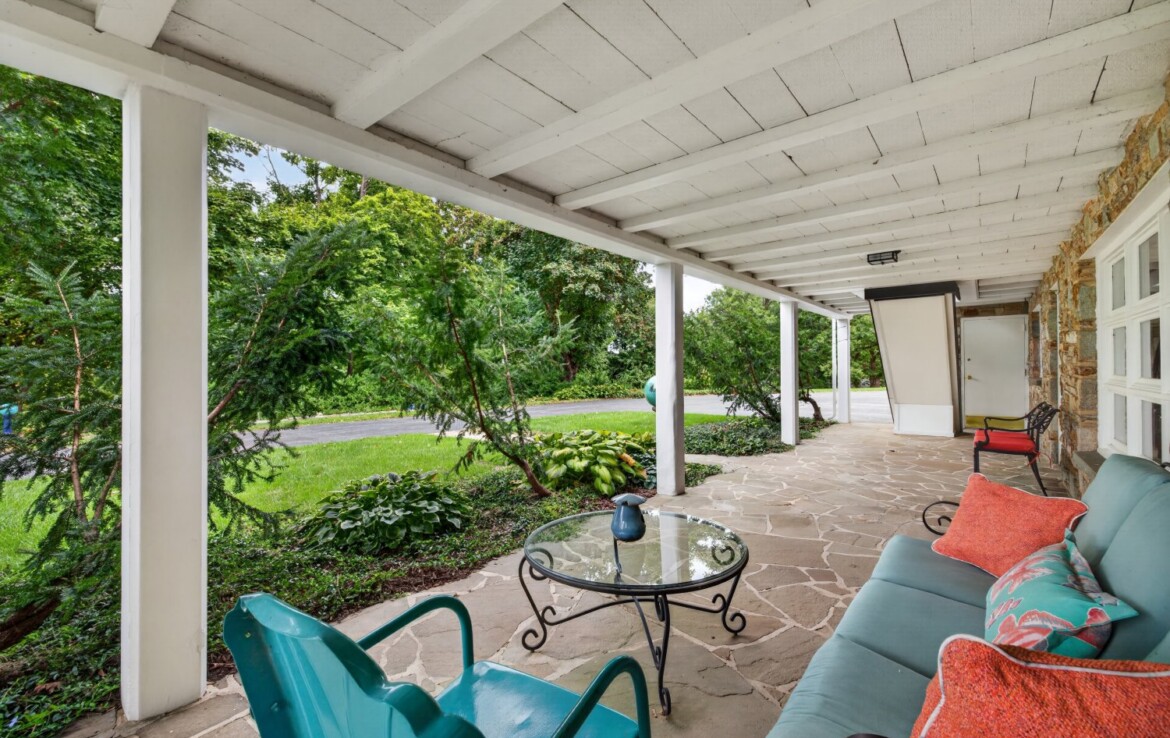
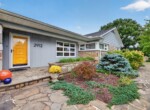
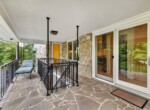
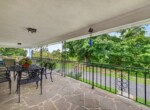
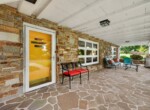
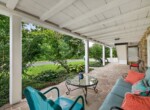
Exterior & Outdoor Living: Flagstone porches, new custom Trex back stairs with automatic dusk-to-dawn LED riser lighting, and a circular paved driveway.
-
Infrastructure: Custom Marvin replacement windows, insulated garage doors and sound-proof drywall in the 2-car garage, new plumbing, and updated electrical throughout.
A masterful restoration of timeless Mid-Century architecture paired with 21st-century luxury.
Property includes an additional lot TAX#0706035000 .459 acres on which a grand Wye Oak tree resides.
Mid-Century Modern Architecture
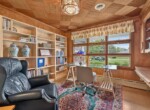
Mid-Century Modern (MCM) architectural and interior design remains one of the most enduring design movements in history. Born out of the post-WWII housing boom and a desire to break free from traditional, compartmentalized living, the 1950s saw a radical shift toward clean lines, organic integration, and intentional color palettes.
The Architectural Blueprint & Layout
Mid-century modern homes were designed with a distinct philosophy: bring the outside in and create spaces centered around family interaction.
-
Open-Plan Living: Instead of distinct, closed-off rooms, 1950s layouts introduced unified spaces where living, dining, and kitchen areas flowed seamlessly into one another.
-
Indoor-Outdoor Continuity: Large floor-to-ceiling glass walls, sliding doors, and clerestory windows erased the boundaries between indoor spaces and surrounding nature.
-
Low-Slung Profiles: Post-and-beam construction allowed for flat or gently sloping butterfly roofs, exposed wooden support beams, and sprawling single-story ranch formats.
The 1950s Color Palette
The color strategy of 1950s MCM design balanced high-energy accent tones with grounding organic shades.
| Color Category |
Common Tones |
Application |
| Earth Tones (Base) |
Warm Teak, Walnut, Olive Green, Ochre |
Wood paneling, floors, exposed beams |
| Saturated Accents |
Atomic Orange, Chartreuse, Mustard Yellow |
Accent walls, statement armchairs, artwork |
| Pastel Backdrops |
Mint Green, Seafoam Blue, Dust Rose |
Kitchen cabinetry, appliance finishes, trim |

The Iconic 1950s Tiled Bathroom
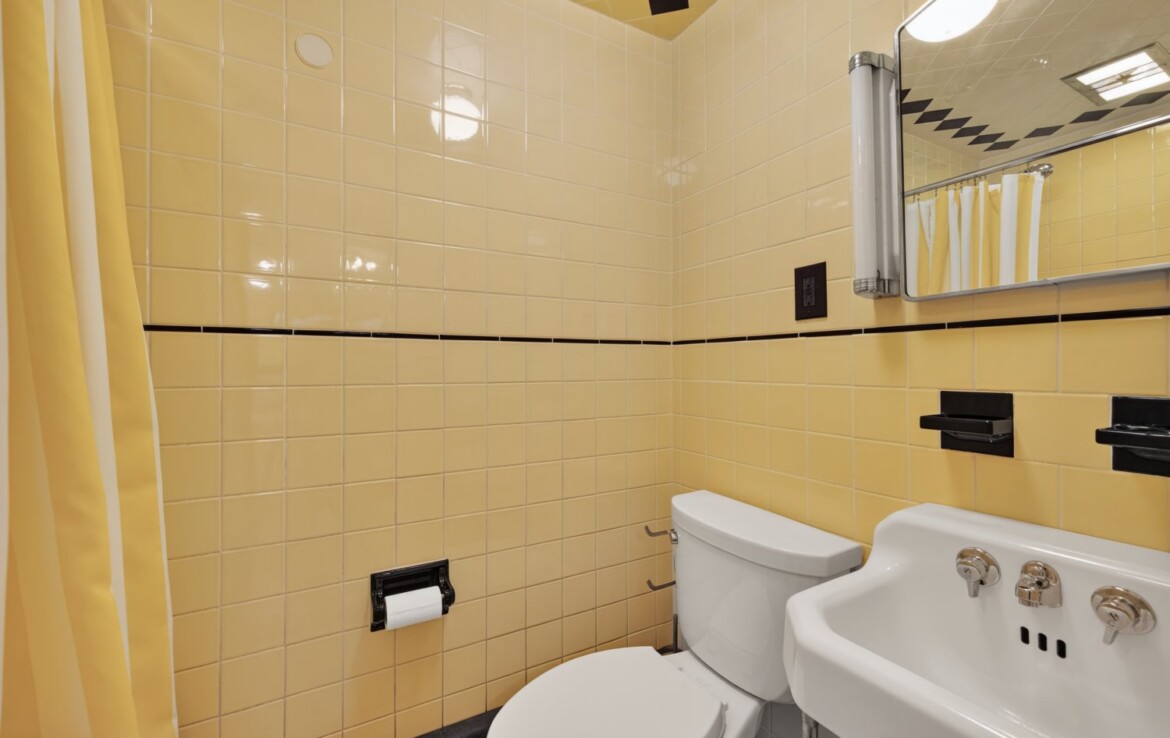
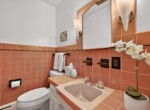
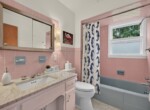
Few spaces embody 1950s interior design quite like the mid-century bathroom. Far from today’s monochromatic marble trends, mid-century bathrooms embraced bold, deliberate color blocking.
-
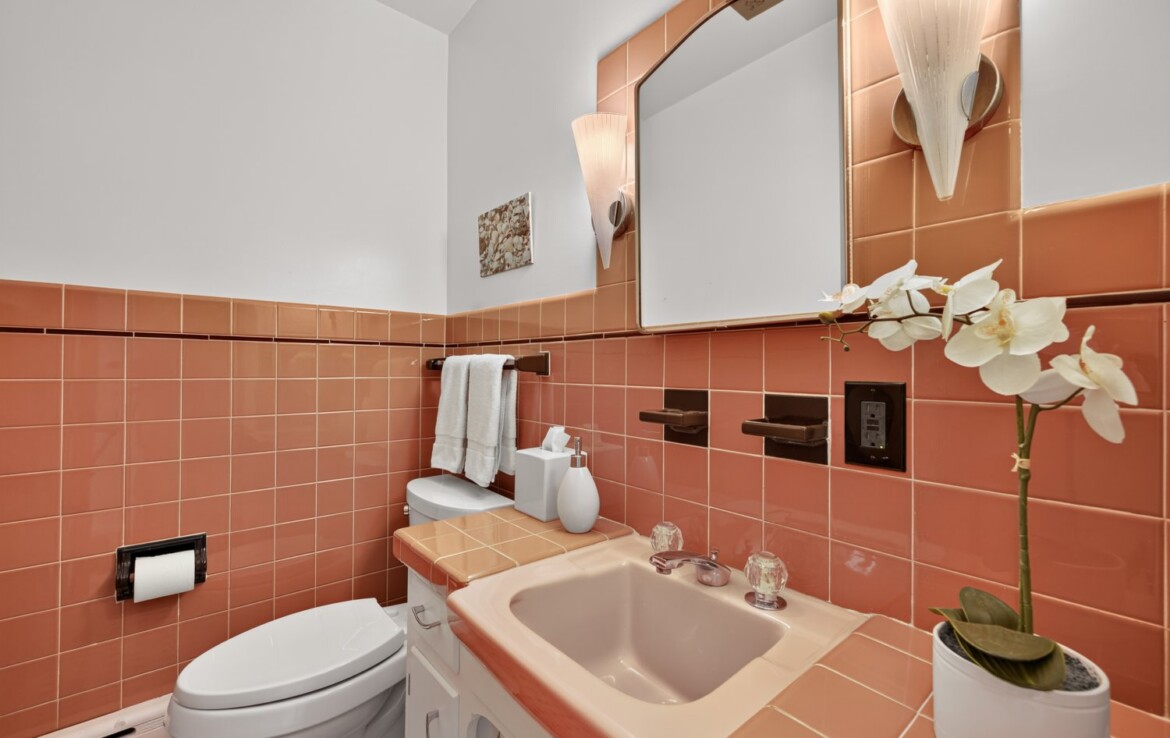
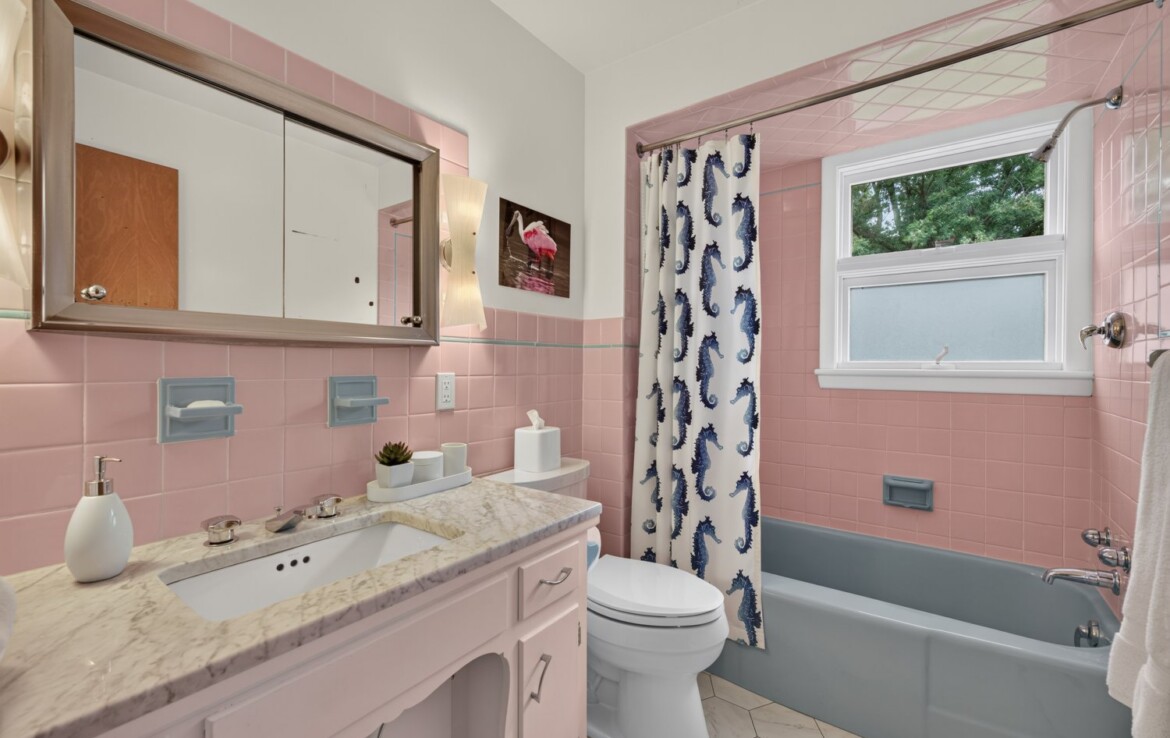
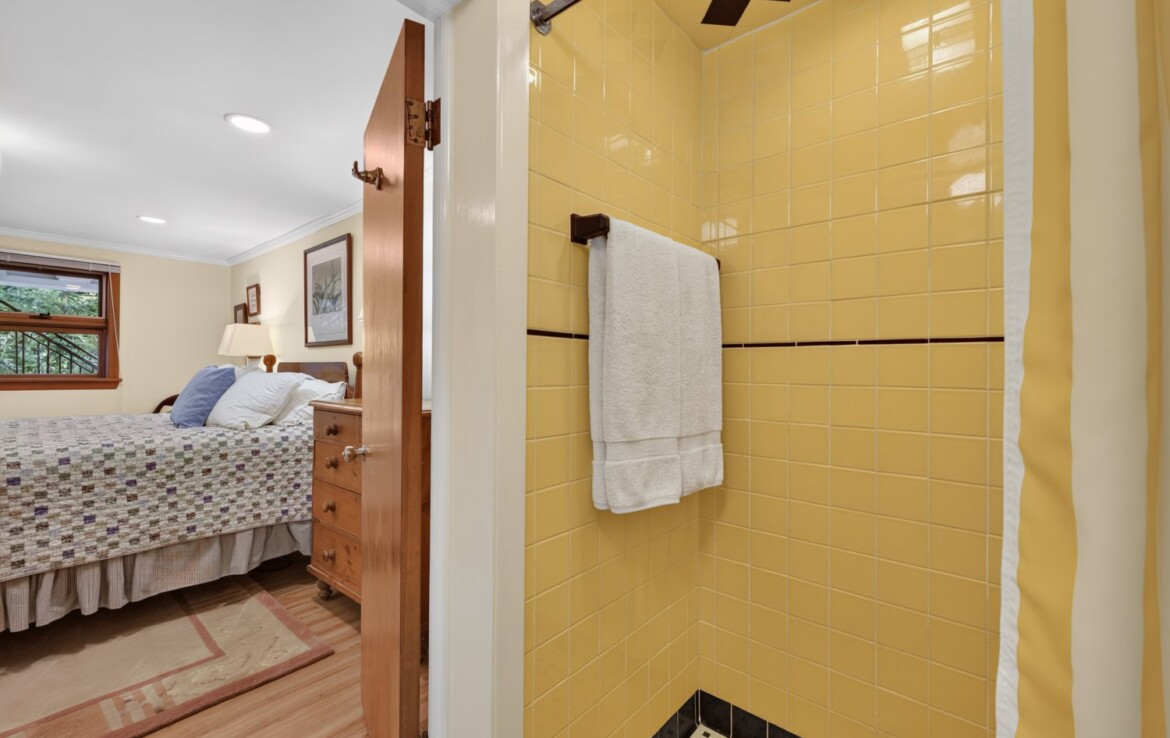
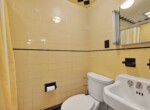
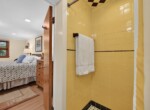
Color-Coordinated Tilework: Bathrooms featured floor-to-ceiling ceramic square tiles, often pairing two-tone pastel combinations—such as pink and maroon, mint green and black, or turquoise and white.
-
Matching Porcelain: Sinks, tubs, and toilets were manufactured in matching colored porcelain to complement the wall tile seamlessly.
-
Structural Details: Built-in medicine cabinets with sliding mirrors, integrated tiled soap dishes, and geometric lighting fixtures completed the space.
The enduring appeal of mid-century modern design lies in its functional simplicity. By prioritizing natural light, honest materials, and playful color choices, the 1950s created an aesthetic that remains just as fresh and livable today as it was seven decades ago.
LINKS
_________________________________
This information is deemed reliable, but not guaranteed.


 Mid-Century Modern Home c.1956 - 2912, Park Avenue, Westchester Square, Manchester, Carroll County, Maryland, 21102, United States